
West Walk Doha Retail Placemaking & Visitor Experience Strategy
West Walk Doha
Placemaking
Expect the unexpected — a retail placemaking strategy and public realm framework for a community-minded 'unmall' in Al Waab, Doha.
Creative Dialog developed the placemaking strategy, public realm framework and public art strategy for West Walk, Energy City Qatar's mixed-use retail, hospitality and residential destination in Al Waab, Doha.
The work ran across five stages, from destination strategy and creative territories to final concept design, the placemaking framework and retail tenant signage guidelines. Through them, the team positioned West Walk as a family-friendly, community-minded outdoor retail destination — an 'unmall' built around a single curatorial idea: expect the unexpected.
Expertise: Placemaking Strategy, Destination Visioning & Positioning + Visitor Experience, Public Art Strategy + Retail Tenant Signage Guidelines
Sectors: Masterplan, Entertainment, Landscape, Public Realm, Tourism
Location: Al Waab, Doha, Qatar
Objective
West Walk brings retail, food and beverage, family entertainment, a hotel and residences together across an open, walkable mixed-use site in Doha's Al Waab district. Creative Dialog was appointed as placemaking consultant, within the same partnership that produced the West Walk destination branding. The brief was a placemaking strategy and public realm landscape framework that would give the destination a distinctive sense of place, and make it the retail, dining and leisure destination of choice for residents and visitors across Doha.
The challenge was positioning. Doha's retail landscape was defined by large, classically styled malls, and a new outdoor retail destination in Qatar could not win by imitating them. The public realm had to be comfortable in every season and easy to navigate. It also needed enough place activation to give a highly multicultural, family-led audience reasons to return and to share.
Our Approach
Creative Dialog approached the brief as a destination positioning exercise first and a placemaking and landscape design exercise second — West Walk could not out-mall Doha's malls, and should not try. The goal was community placemaking at a human scale: a green, shaded public realm that felt approachable rather than grand. That meant no clichéd luxury or classical styling, and original experiences in food, fun, shopping, entertainment and creativity.
We began with a destination strategy built on site analysis, audience profiling and competitor benchmarking. It established where West Walk should sit within Doha's retail landscape, who it was really for, and how visitors would arrive, move through and dwell in the destination.
We repositioned the destination as a family-friendly, community-minded 'unmall'. The site was zoned into entertainment, hospitality, and food and beverage precincts so each could be programmed, leased and marketed to its own audience.
We developed a Placemaking Values Framework that distilled destination, audience and experience values into a single essence: unexpected experiences that are authentic and playful. From it came a curatorial framework, 'Expect the Unexpected', against which every placemaking and landscape intervention was measured.
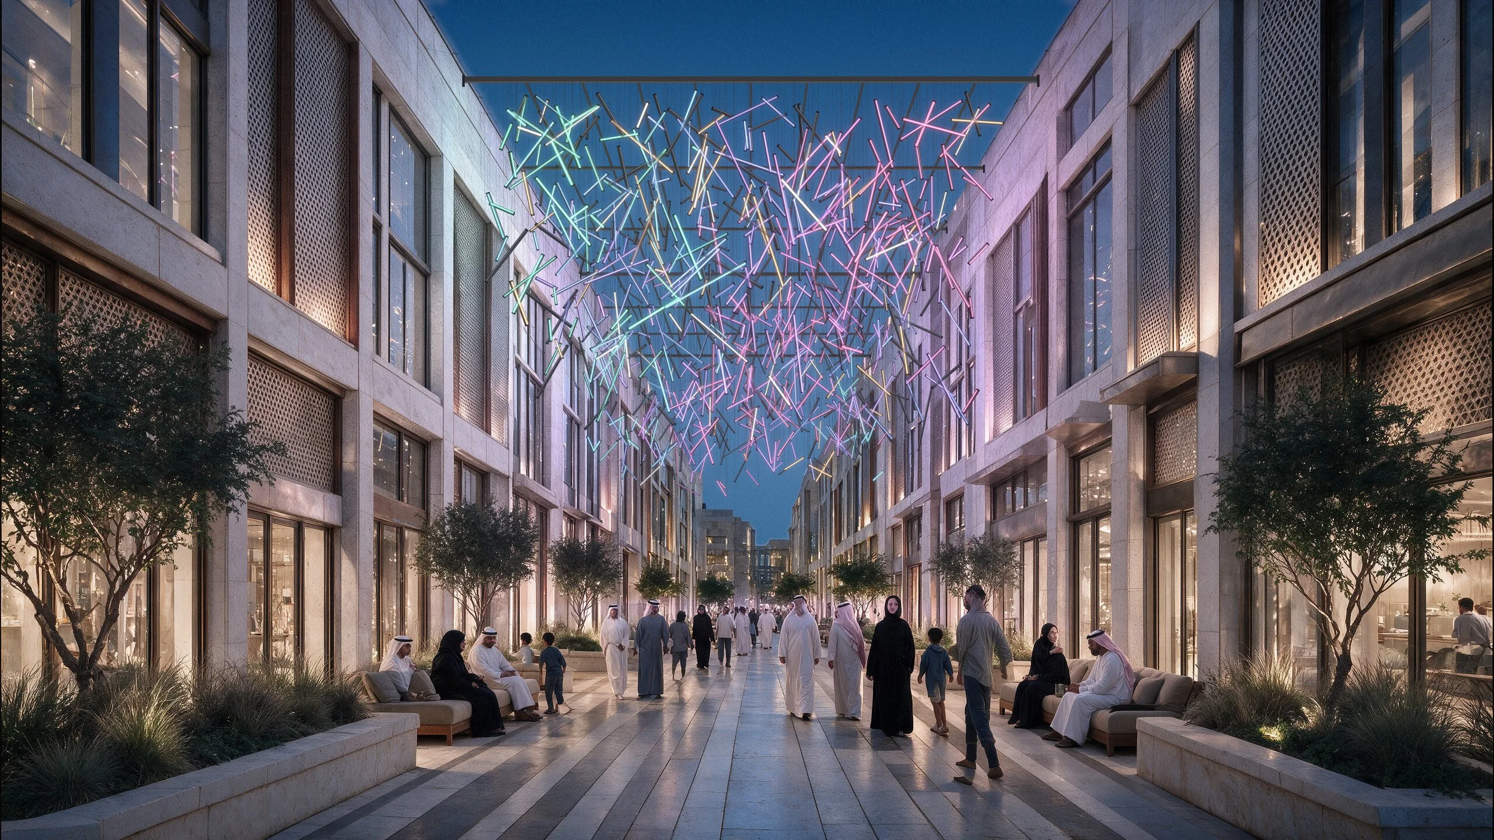
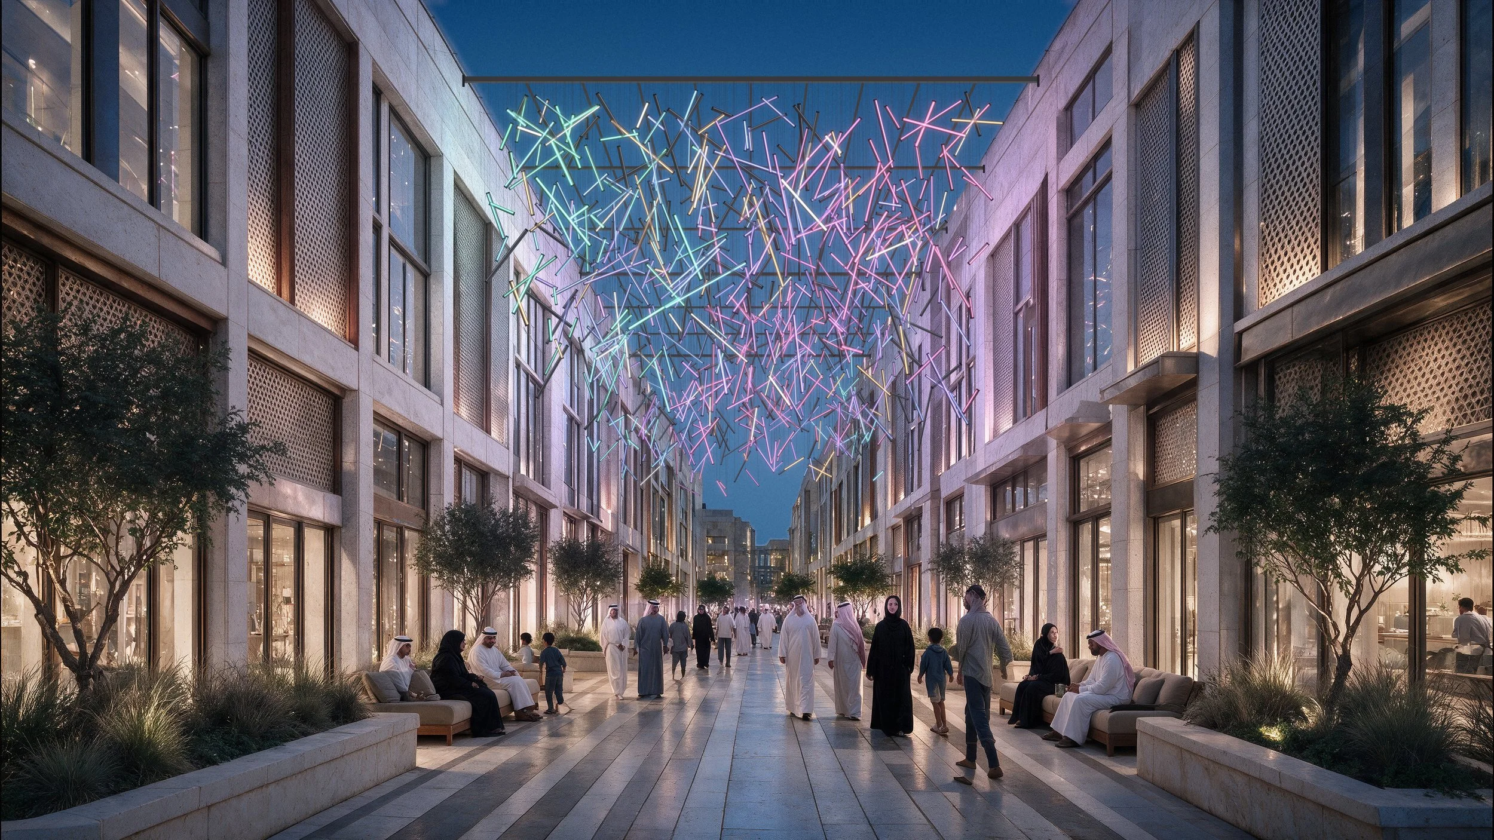
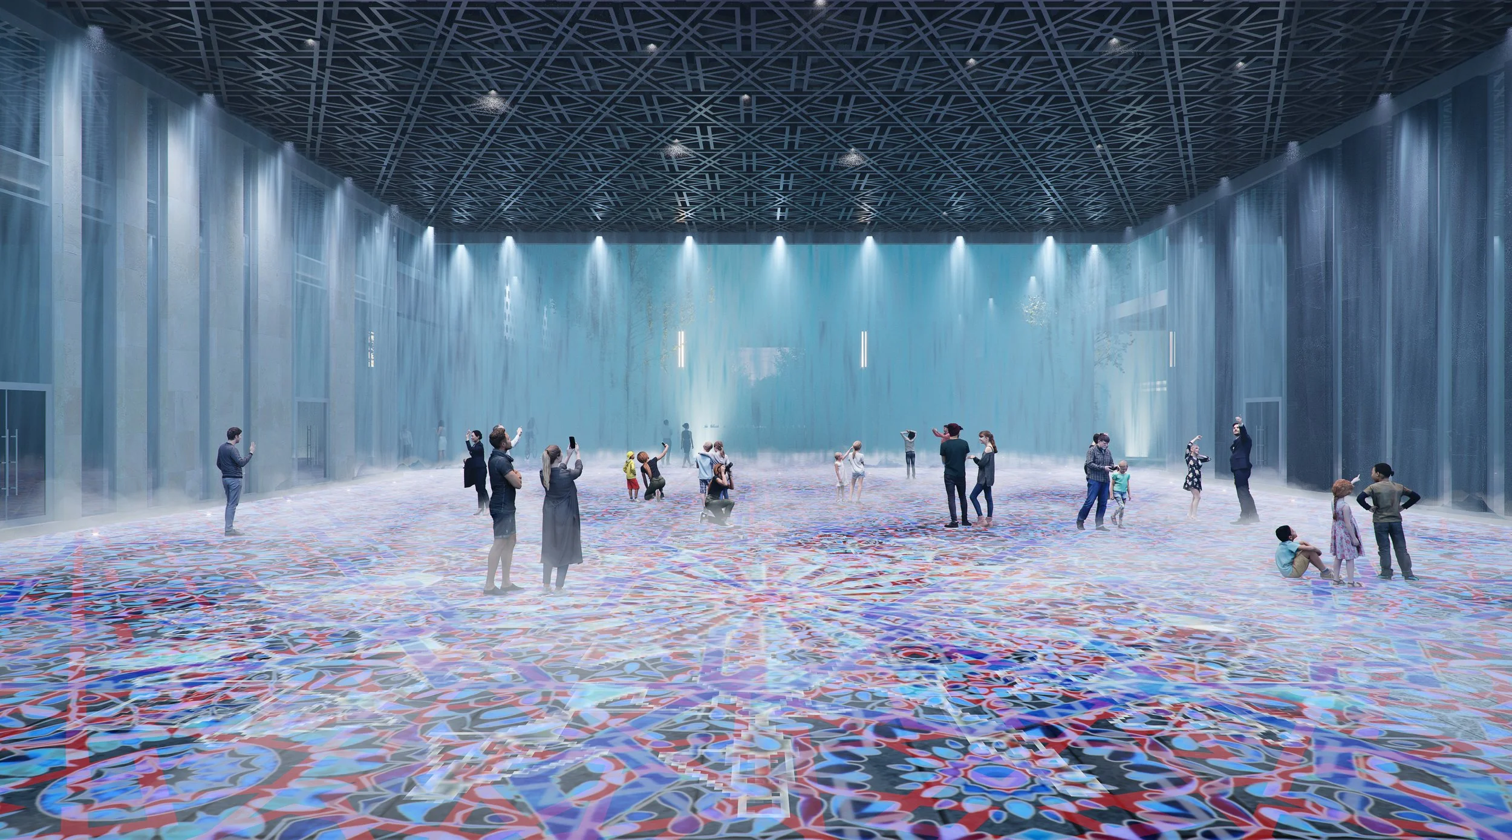
We translated the curatorial theme into three zone-specific placemaking directions. The food and beverage precinct took Contrasting, drawn from Doha as a city of contrasts. The hotel and central plaza took Immersive, through neon, water features, projection mapping and semi-permanent installations. The family entertainment zone took Playful, through giant games, play spaces, interactive energy floors and social props.
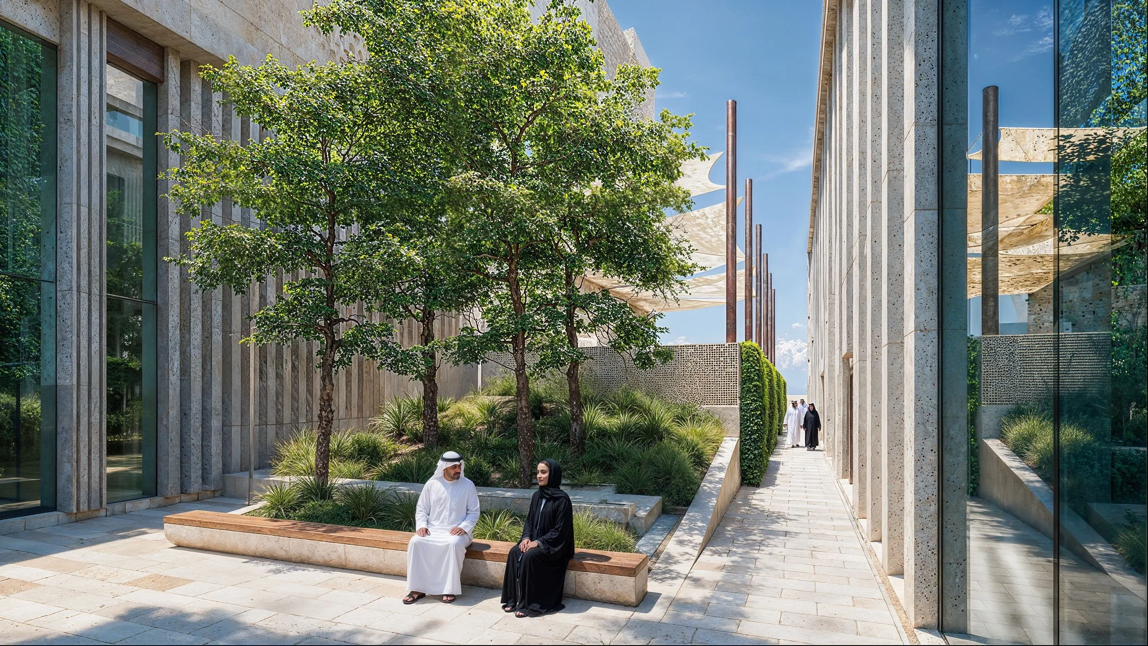
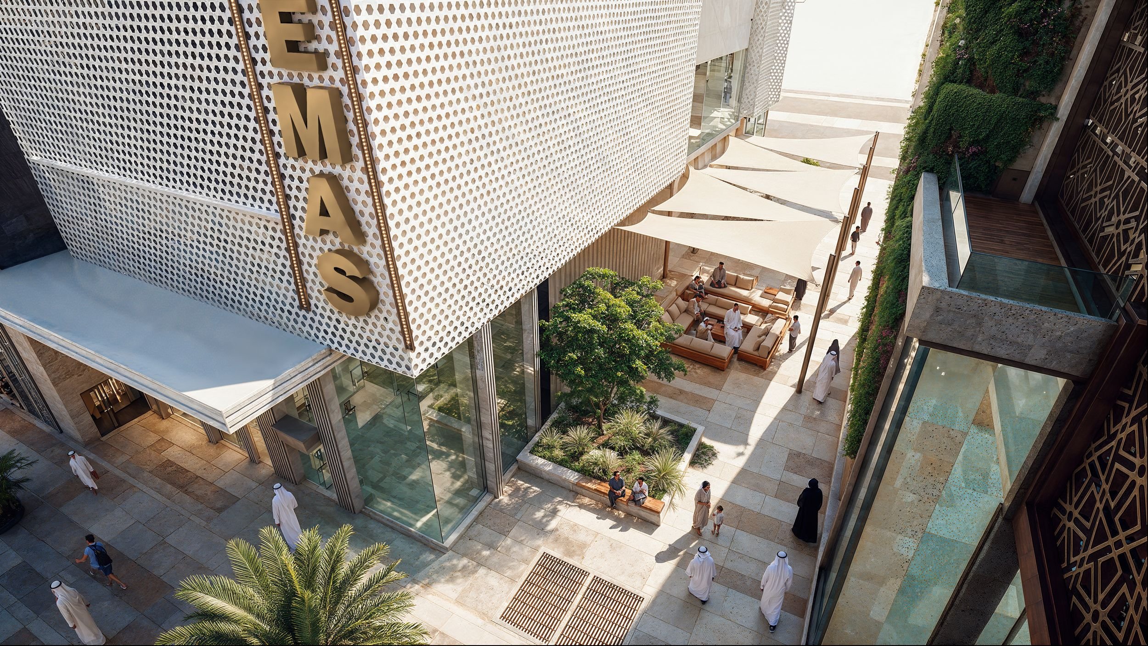
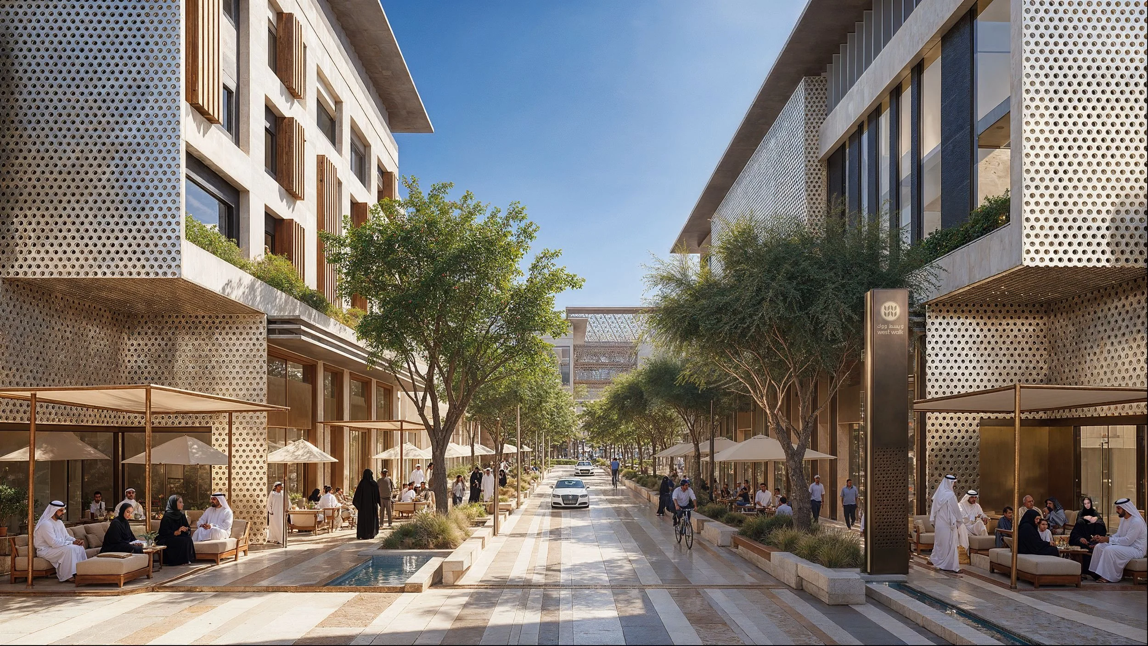
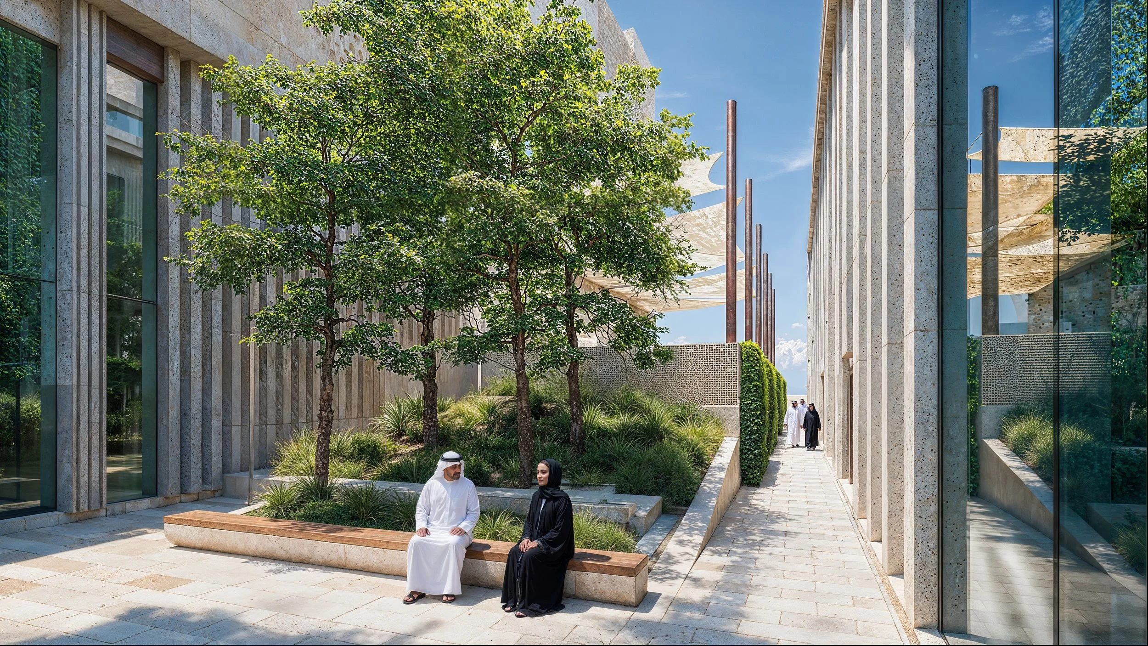
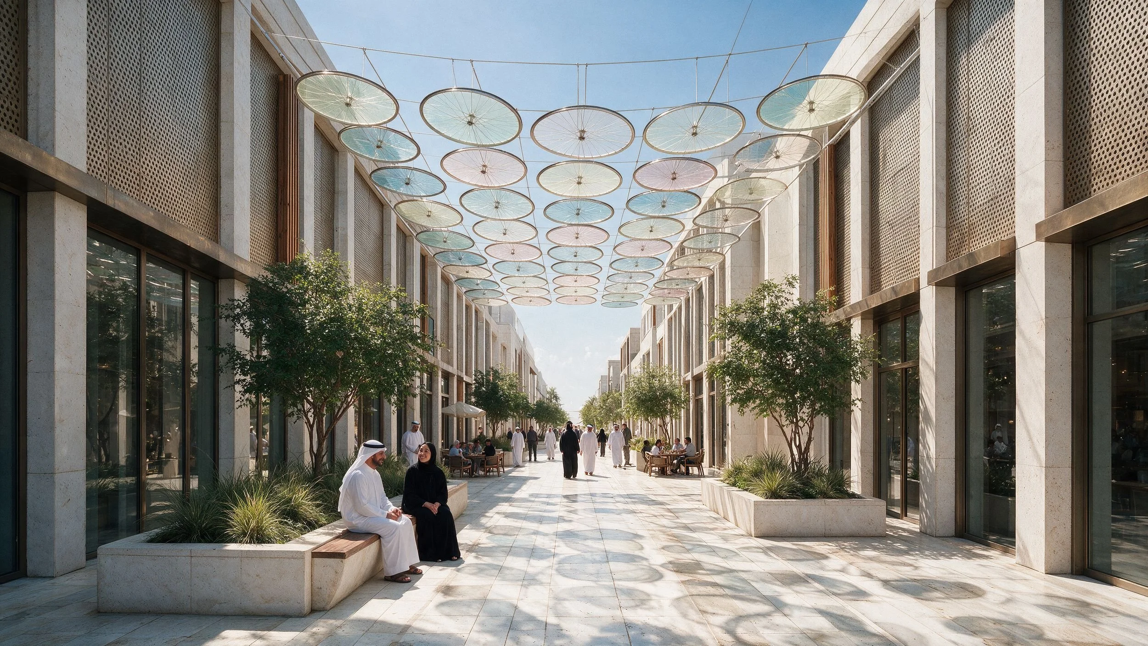
We designed the complete landscape for West Walk, taking it from landscape concept through to detailed design. It brings together softscape planting and shade trees, green walls, water features, shade structures, and hardscape, paving and bollards. Together they form a climate-responsive outdoor landscape that keeps the public realm comfortable through Doha's summer, and gives each precinct its own character.
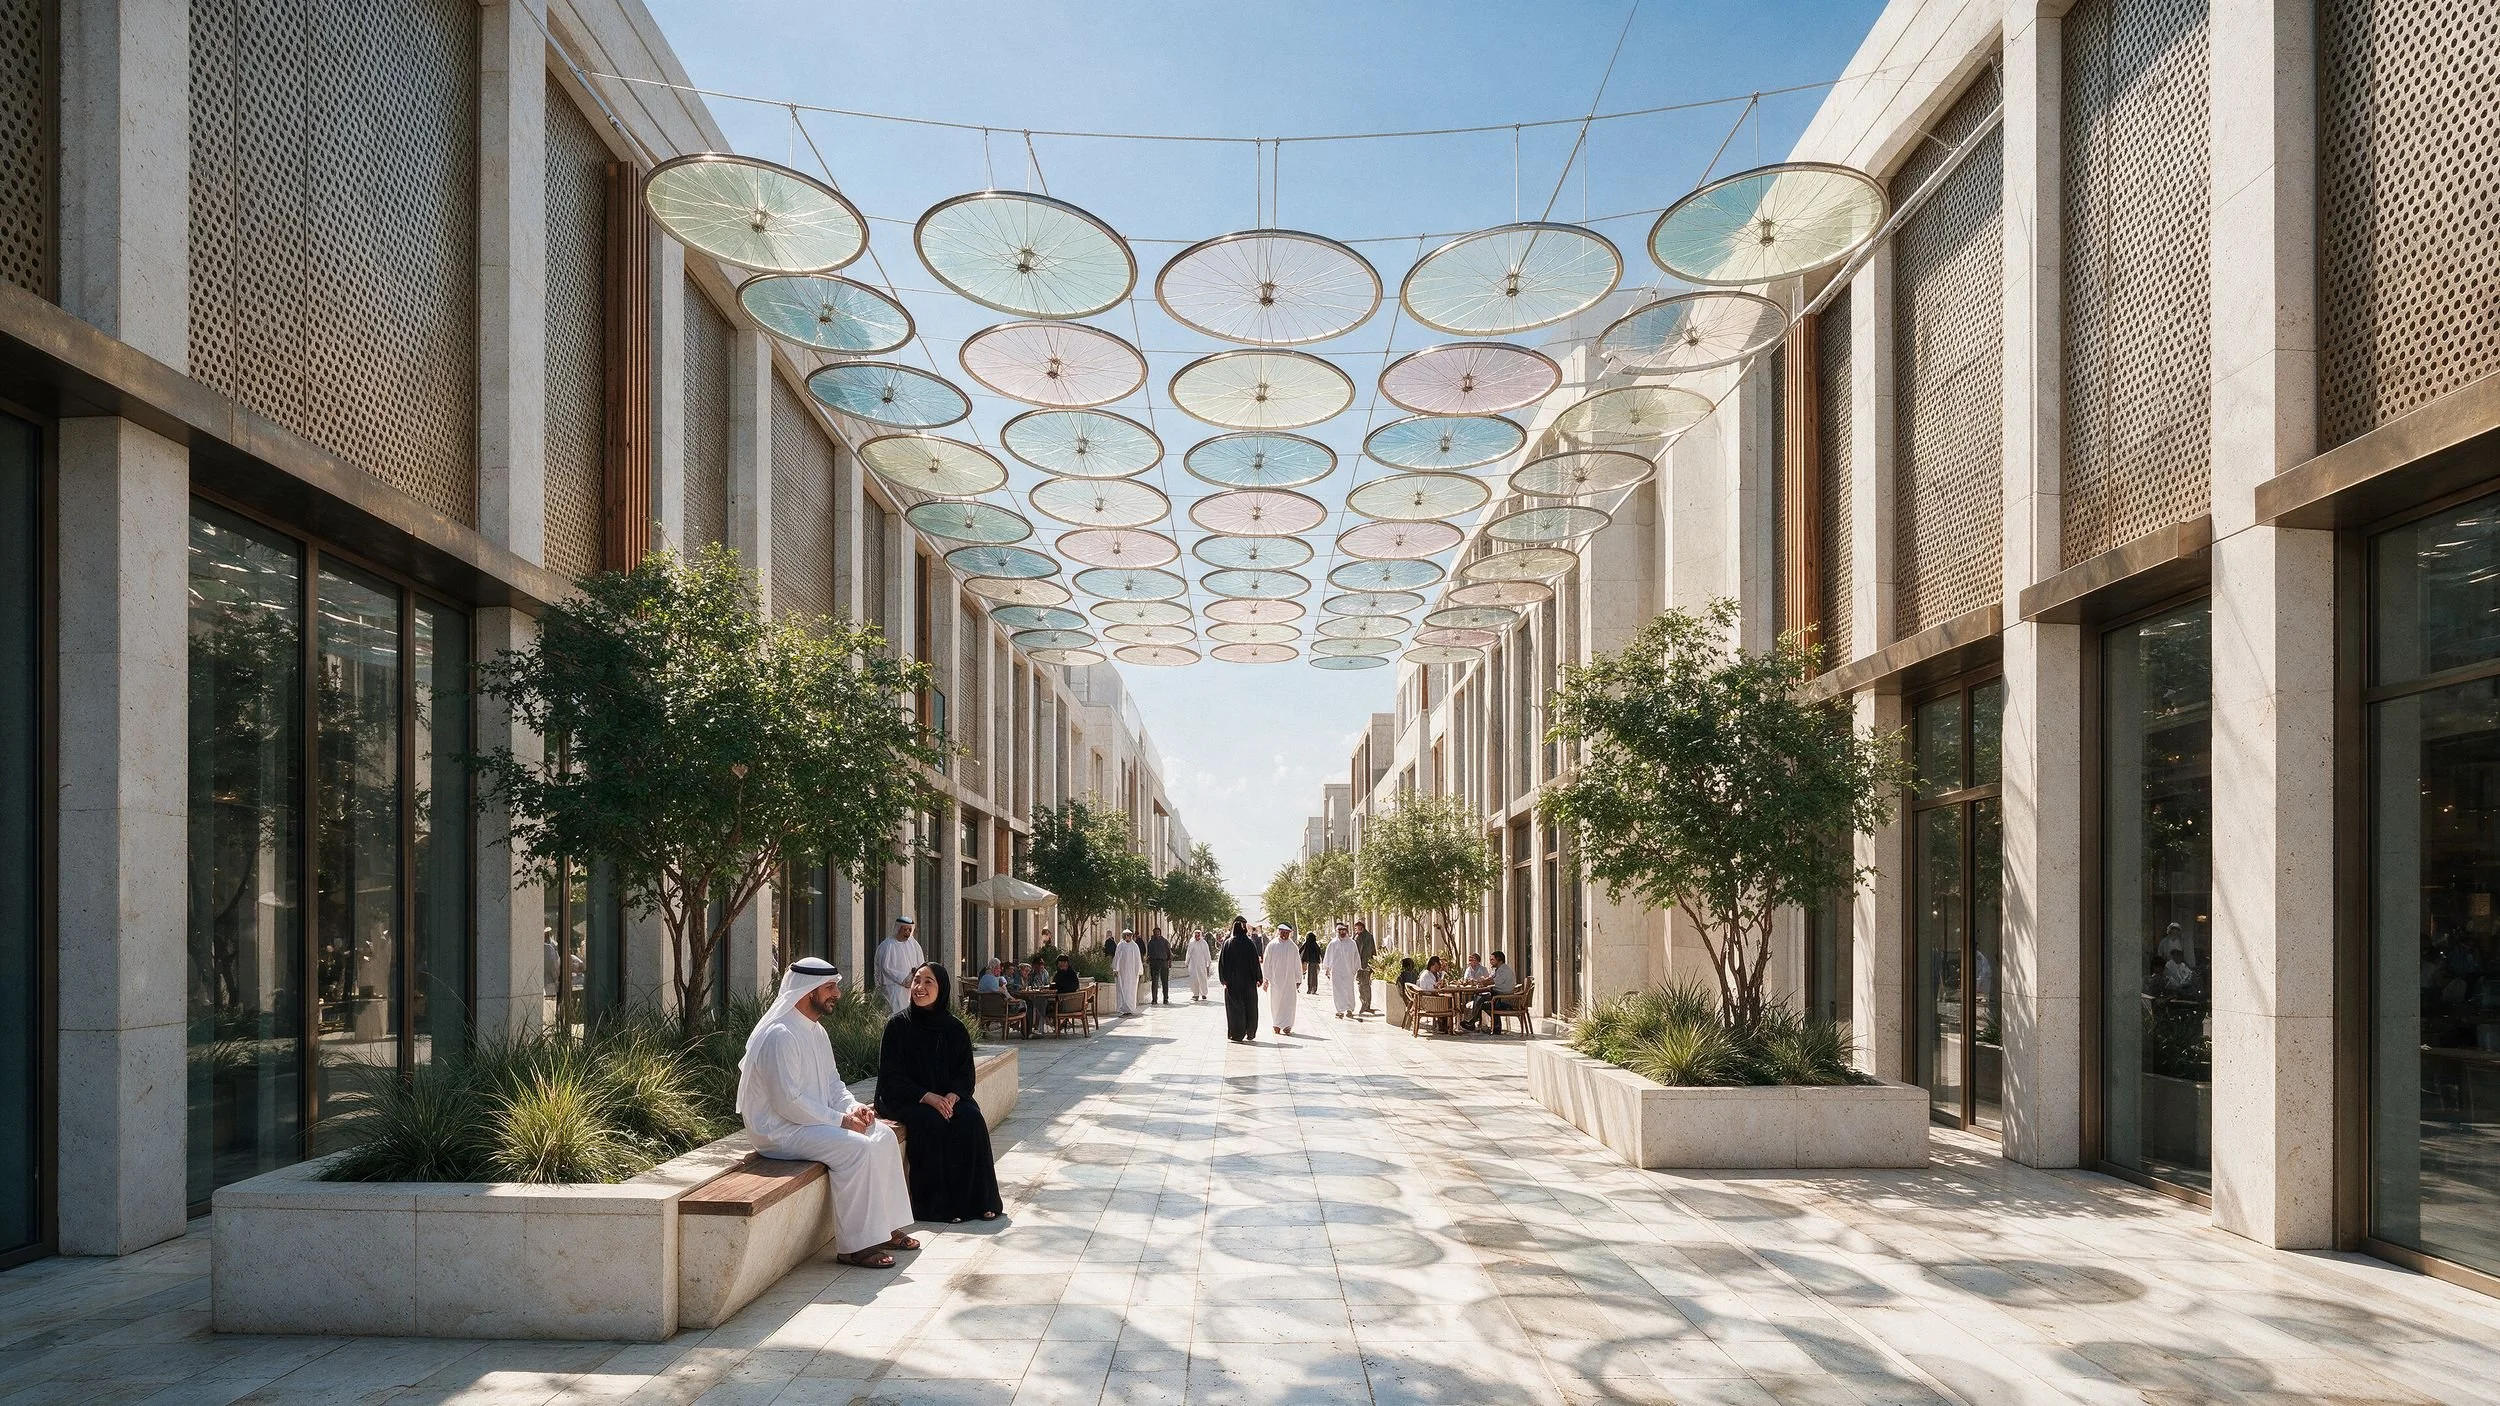
We layered a site-wide public realm design programme across the zones and the landscape, for thermal comfort and a consistent sense of place. It covered street art and community art, micro-interventions, urban objects and parklets, seating and street furniture, and embedded ground lighting.
We built a seasonal place activation strategy to sustain year-round footfall and drive repeat visitation. It drew on food and fashion pop-ups, flea markets and farmers markets, light shows, interactive art, and music and magic events.
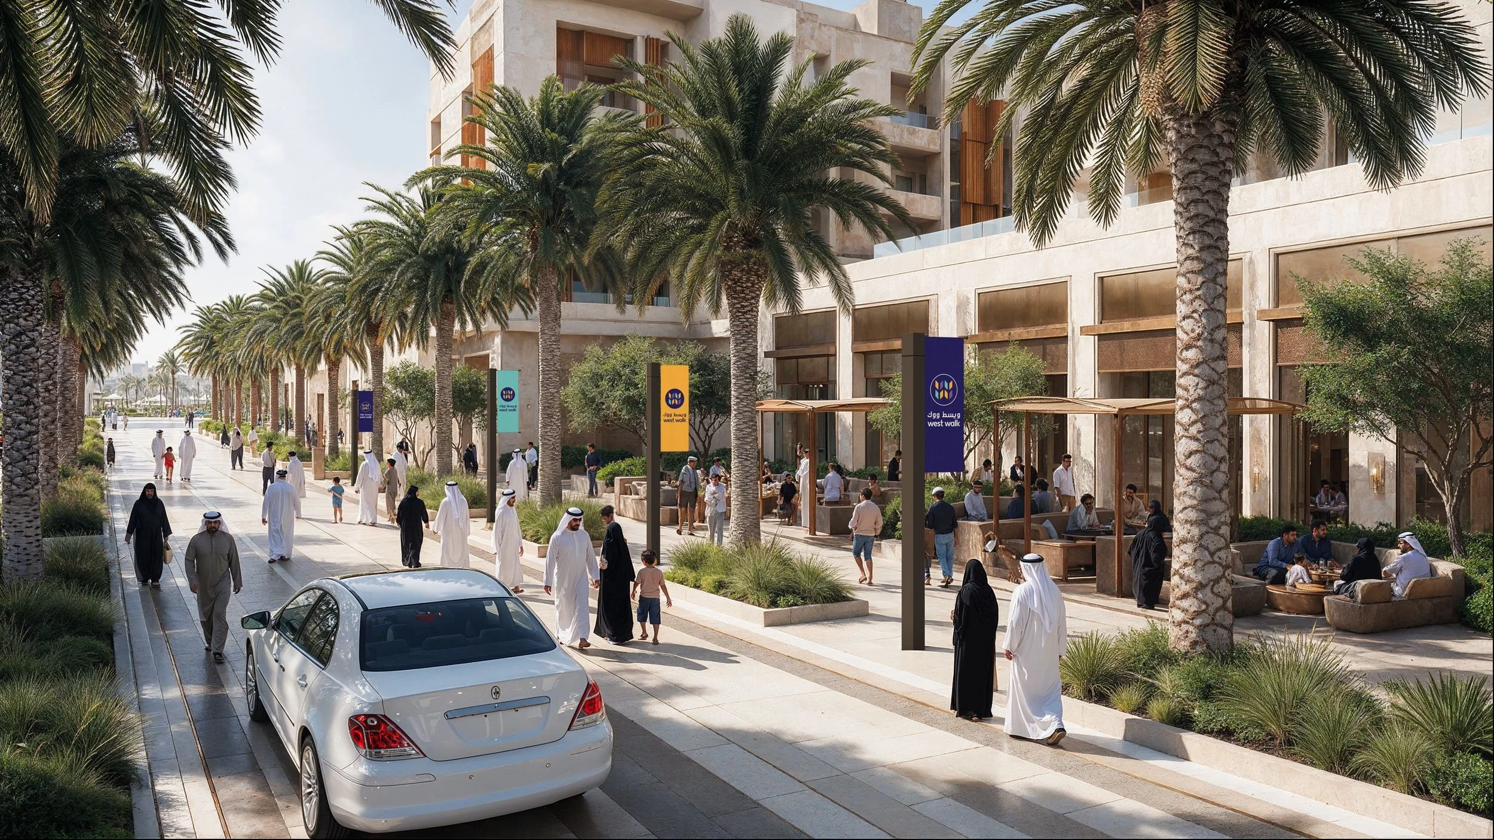
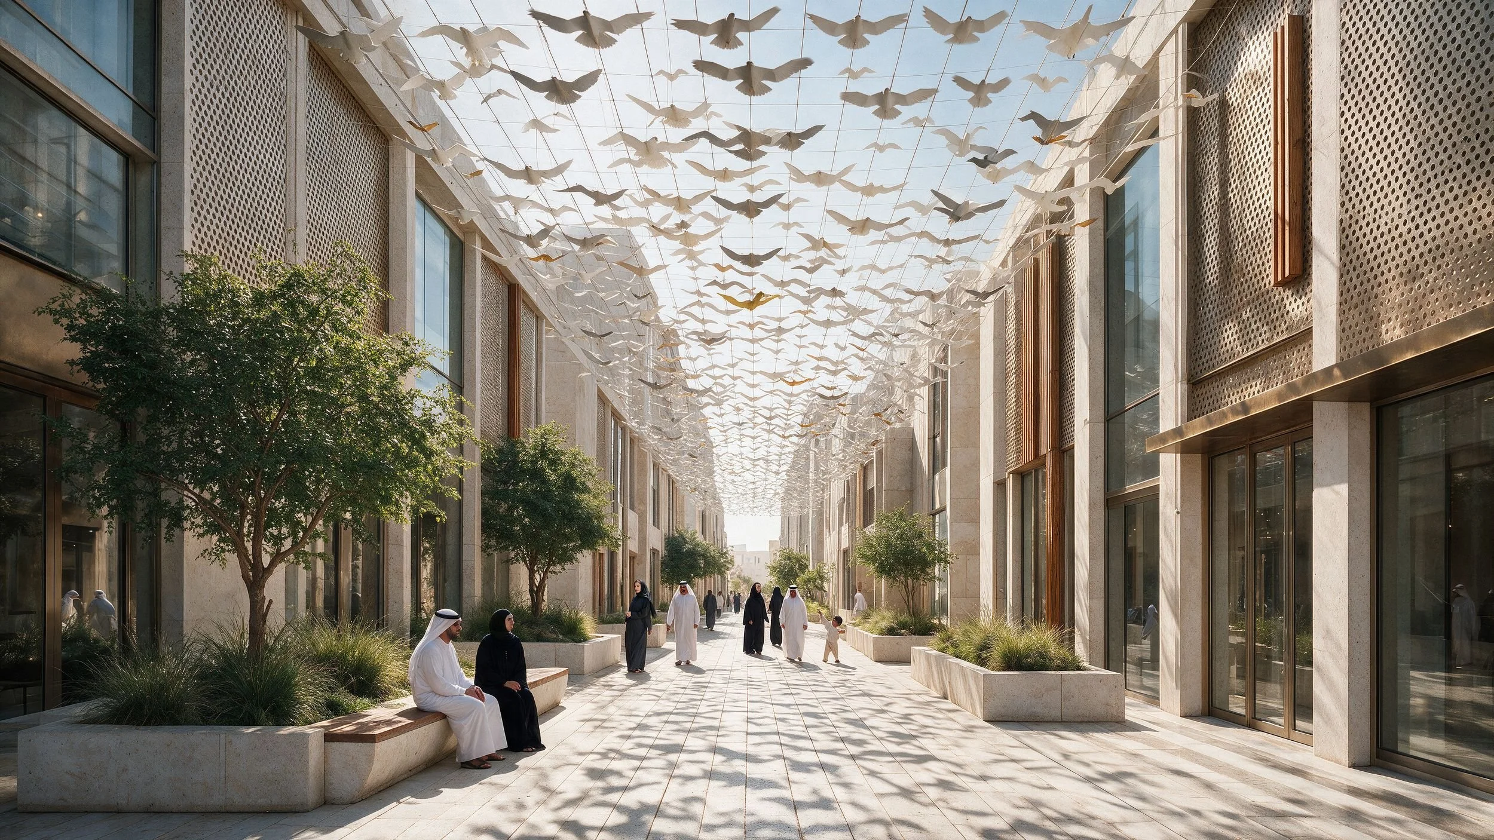
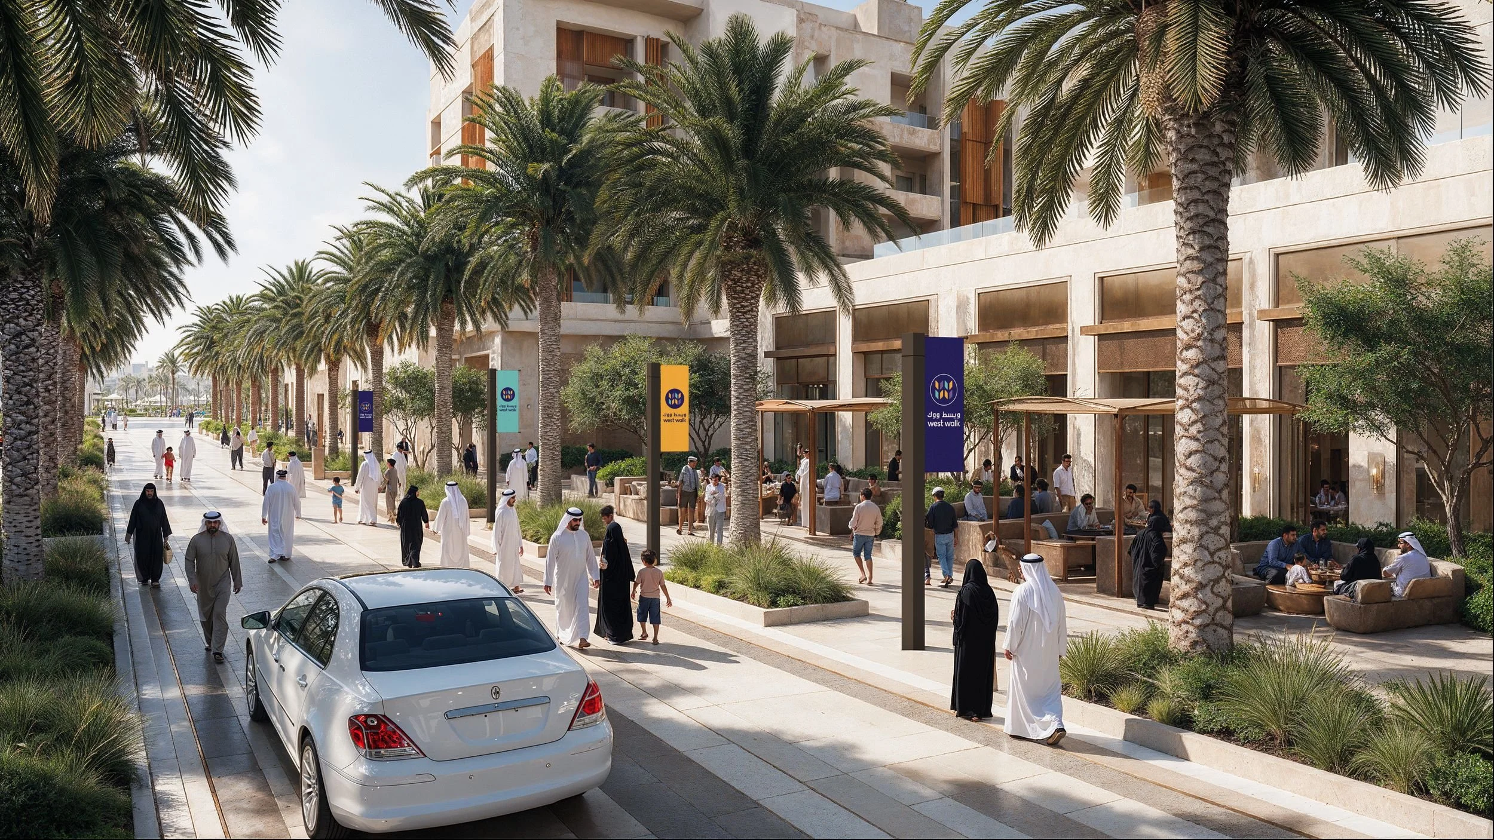
We shaped the arrival experience around gateway beacons and markers at either end of the site, canopied pedestrian arcades and a landscaped central plaza beneath the hotel as the focal point for live events. Wayfinding principles set out clear pedestrian and vehicular navigation and car park identification.
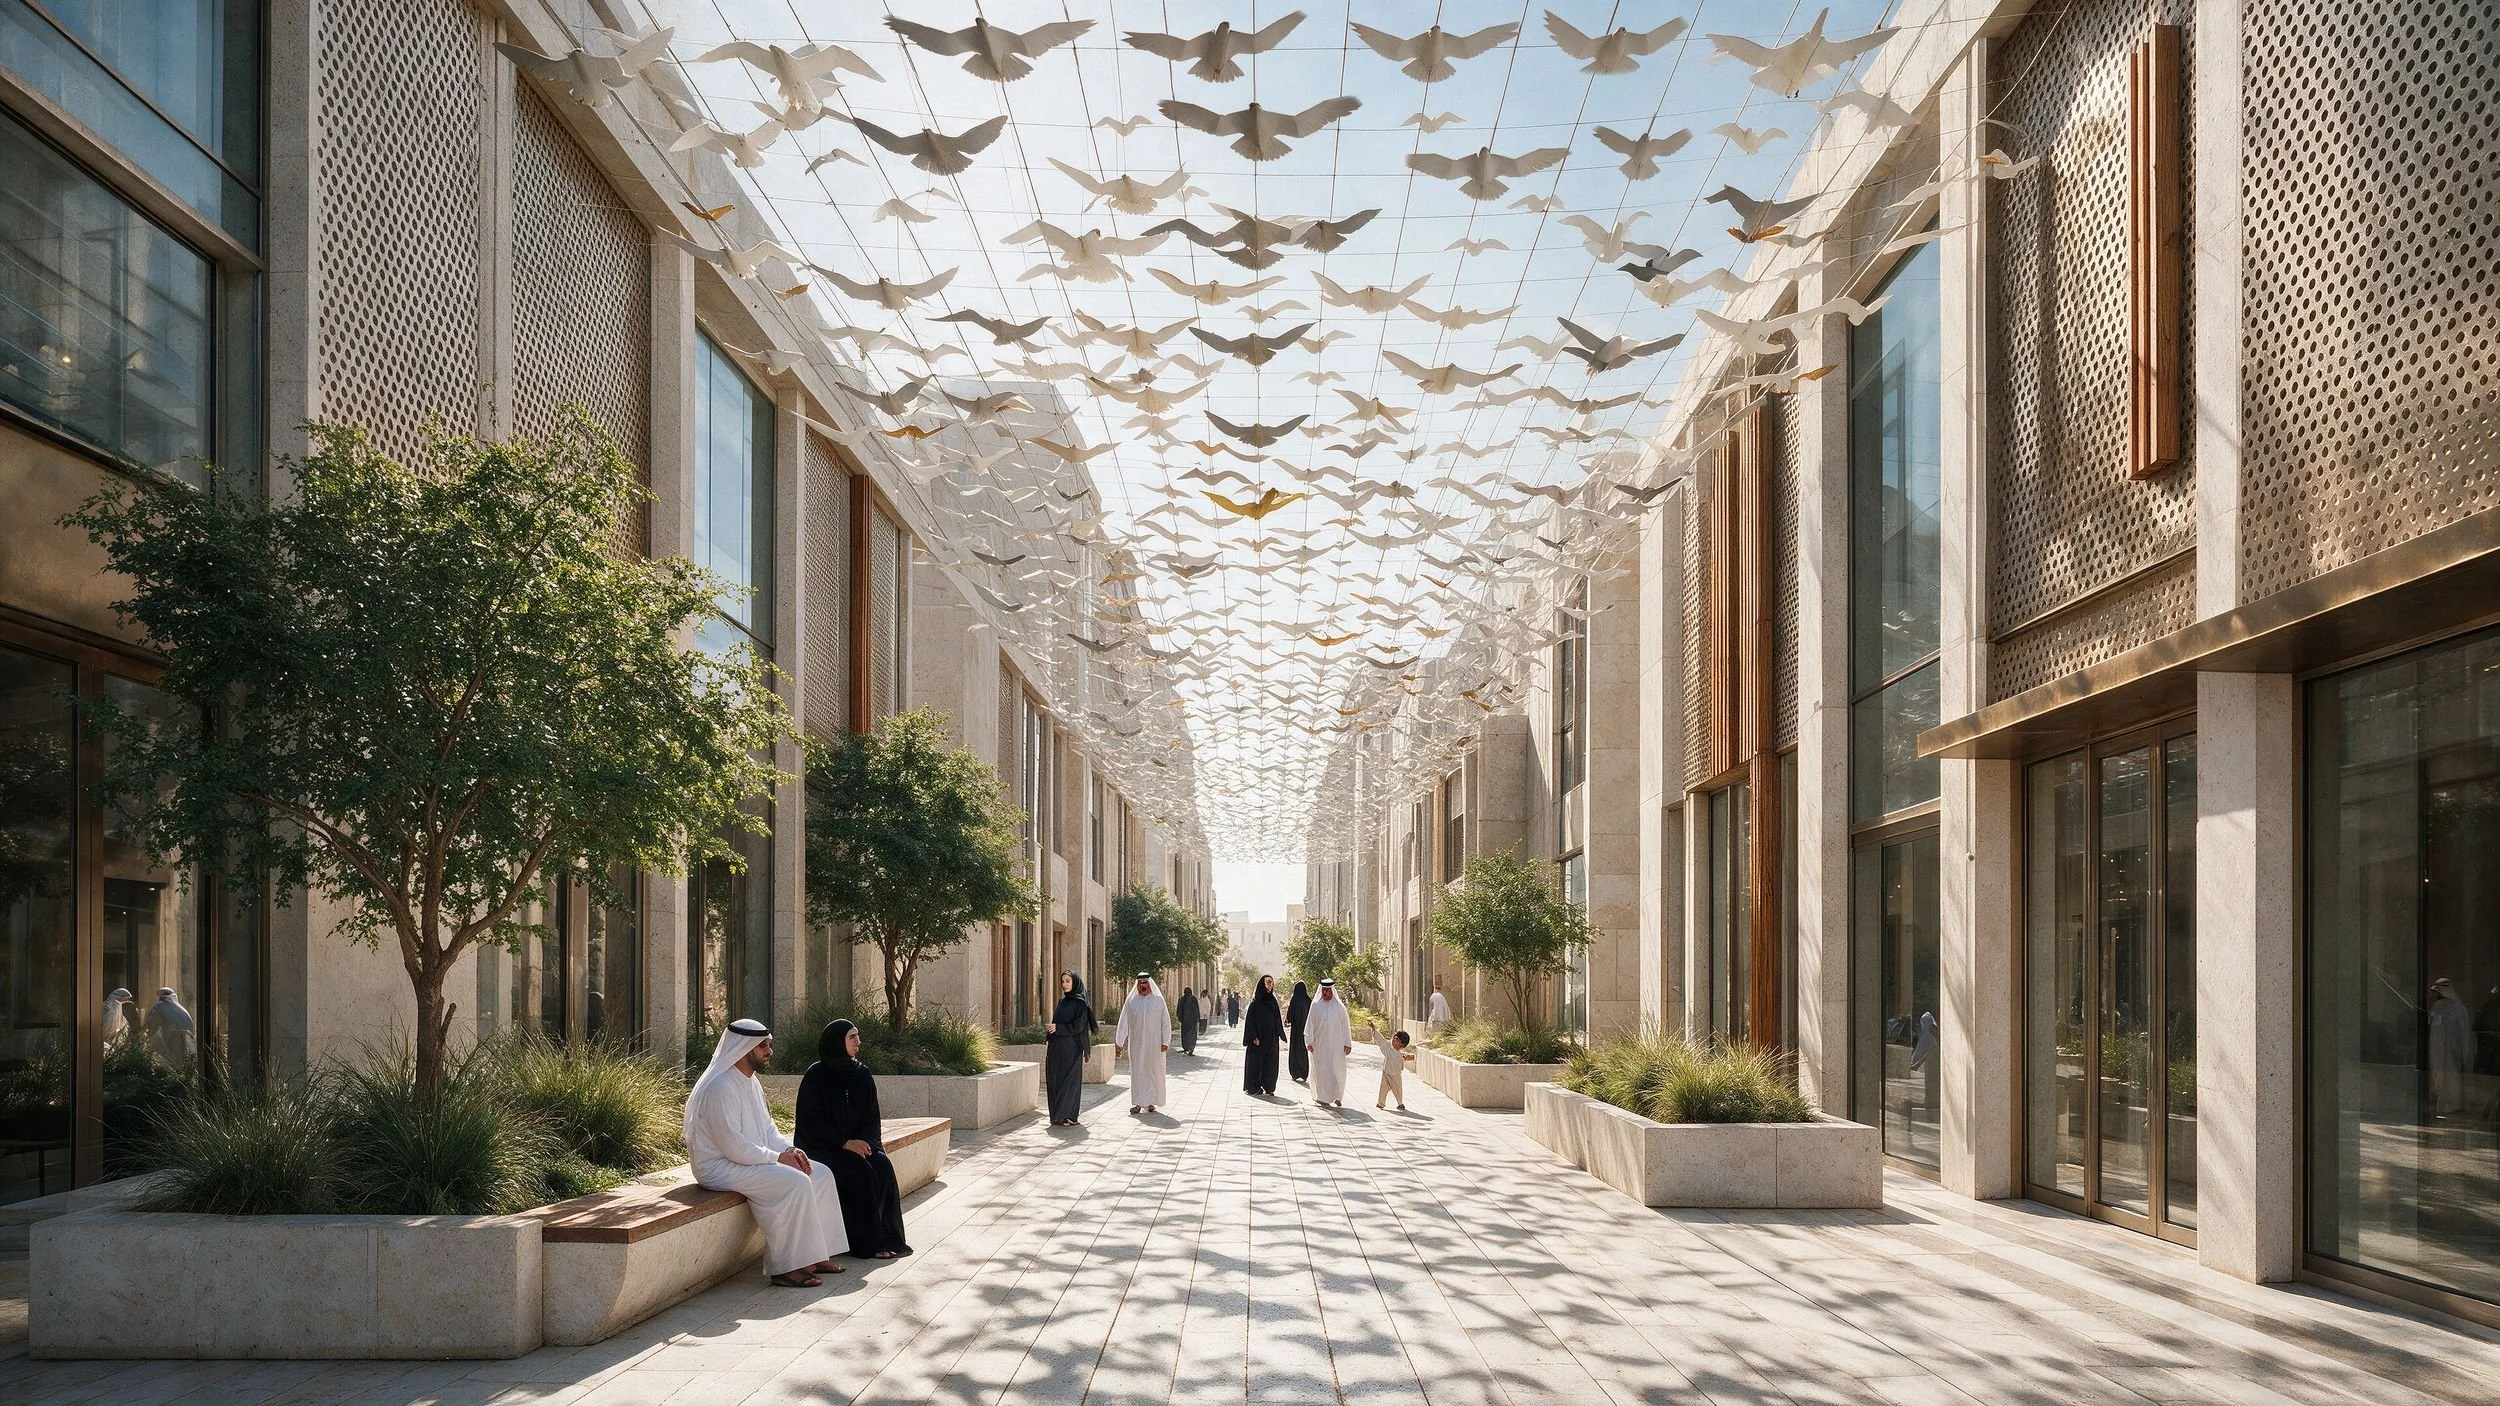
We set out a public art strategy that favoured medium, small and intimate commissioned works over traditional sculpture. It included suspended art pieces in the arcades, community art events and semi-permanent art interventions, giving visitors reasons to pause, photograph and share.
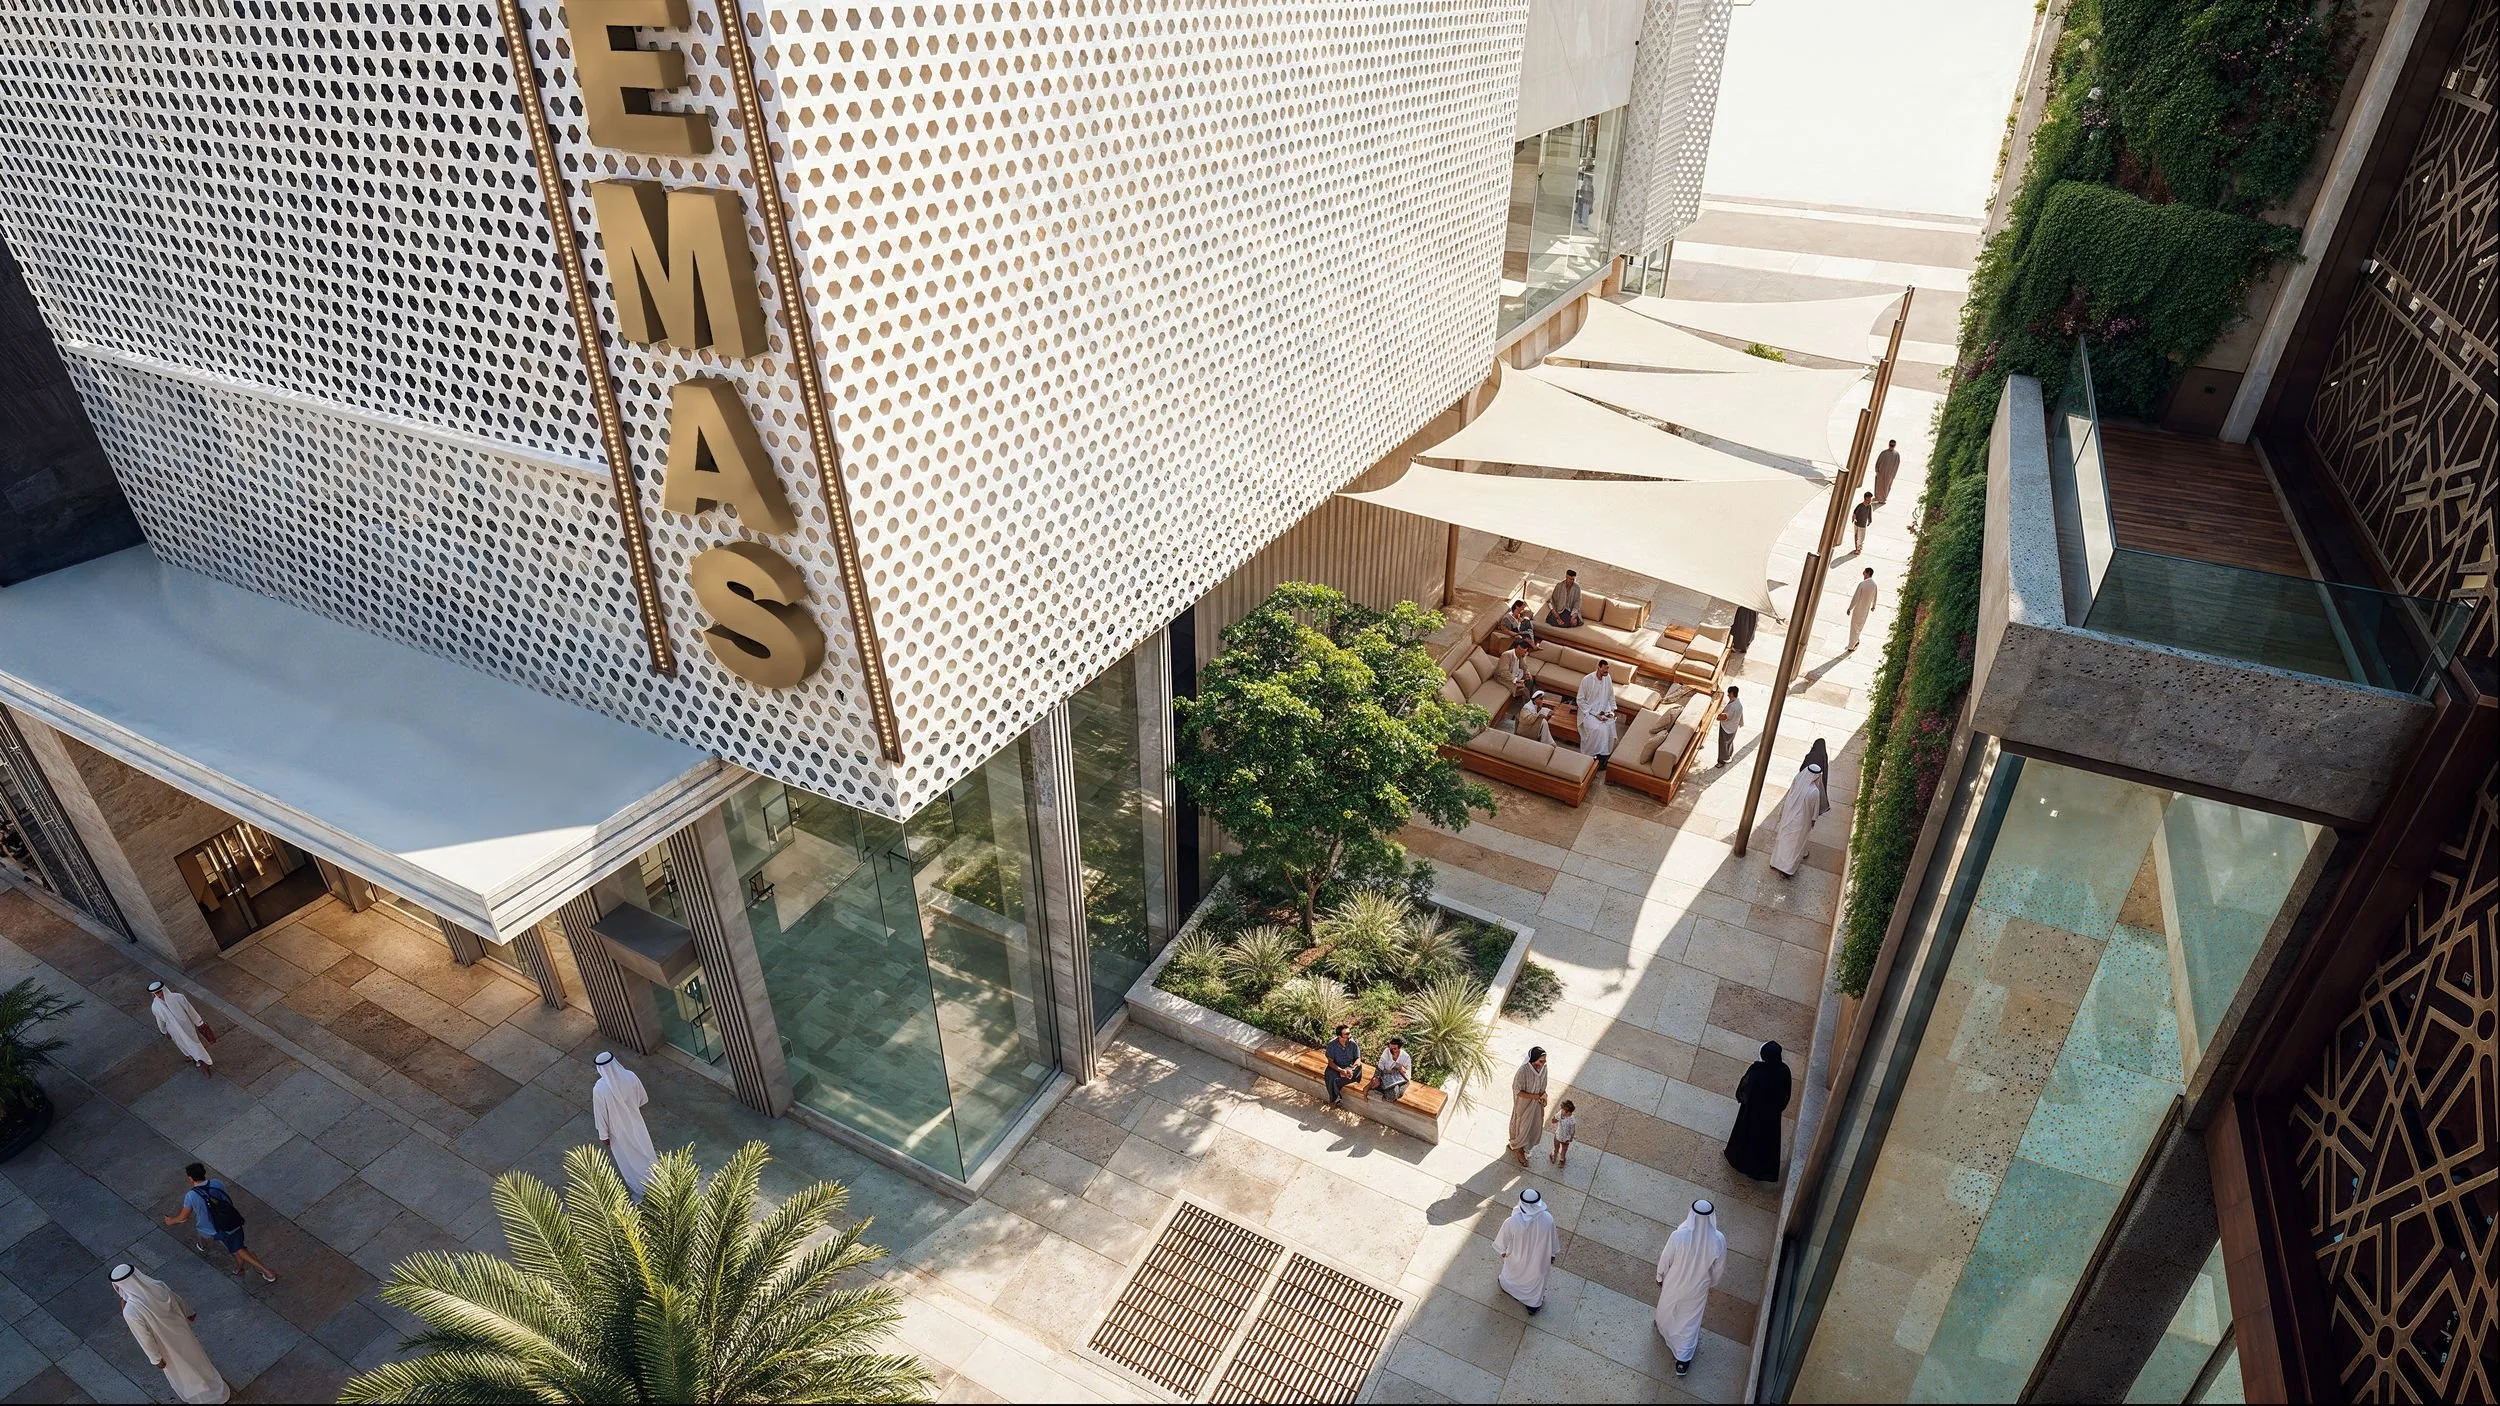
We programmed the street-facing facades along Salwa Road, Al Sidr Street and Ammar Bin Yasser Street with media mesh, LED screens, illuminated sign cabinets and architectural lighting, so the destination announces itself to passing traffic, day and night.
We took the agreed creative territories through placemaking final concept design and a final placemaking strategy framework. We closed the programme with retail tenant signage guidelines, keeping storefront signage and shopfront design consistent with the public realm and the West Walk brand.
The Outcome
The completed placemaking and landscape design programme gave Energy City Qatar a single destination idea for West Walk, and a framework that holds every later decision to it. That reaches from zone themes, landscape, public art and seasonal activation to the way tenants dress their shopfronts. The result is an outdoor retail destination in Doha conceived from the outset as a green, shaded neighbourhood rather than a mall, with its own personality in every precinct and a reason to return in every season. The conviction at its heart is that people return to places that feel made for them. It is the same conviction that now anchors our Belonging Framework™.
What We Delivered
Destination Strategy, Audience & Competitor Analysis
Placemaking Values Framework
Site Narrative & Curatorial Framework
Zone-Specific Placemaking Themes
Landscape Concept & Detailed Design
Planting, Shade, Water Feature & Hardscape Design
Public Realm Design Framework
Seasonal Place Activation & Events Programming
Public Art Strategy
Gateway, Arcade & Central Plaza Concepts
Facade Lighting & Media Programming
Placemaking Final Concept Design
Final Placemaking Strategy Framework
Retail Tenant Signage Guidelines